
Listed By
Agency Name: Glasshouse Realty Group, LLC
Agency Contact: jessie.asacoxhomes@gmail.com 440-725-5620
Shown By
Agent Name: Rhonda Albaugh
Agent Phone: (330) 323-3804
Agency Title: Cutler Real Estate

TOUR THIS HOME
Choose a date and time to see 3329 S Maple Lane, Ashtabula, OH 44004.
I will get in touch with you shortly.

Property Description
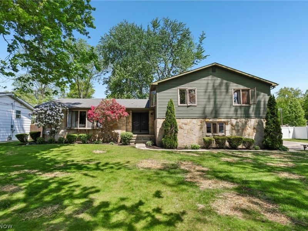
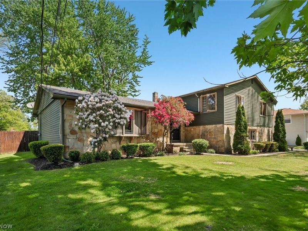
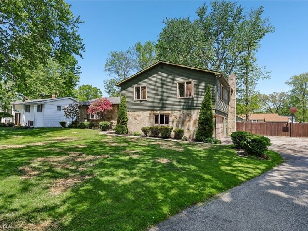
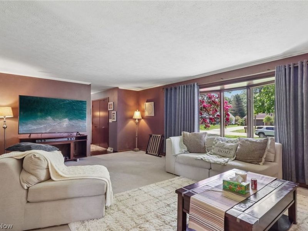
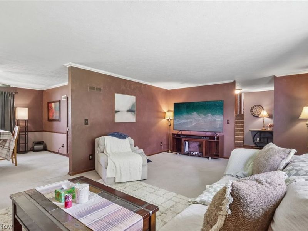
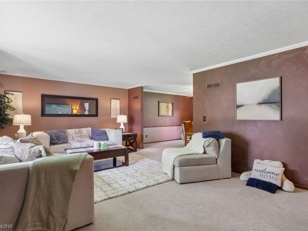
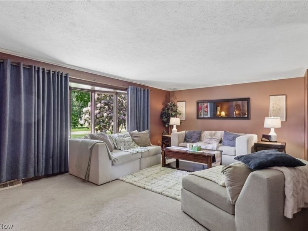
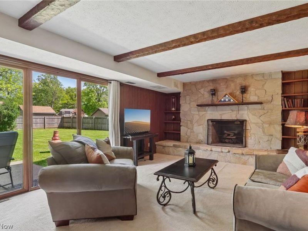
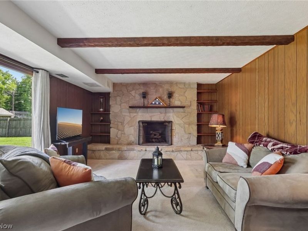
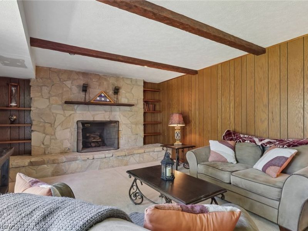
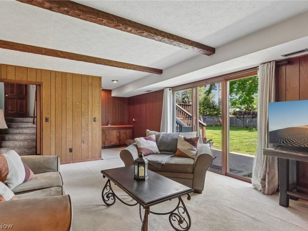
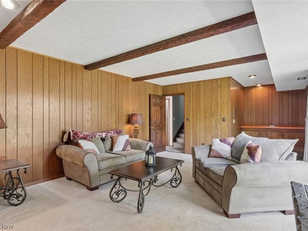
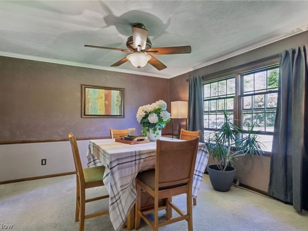
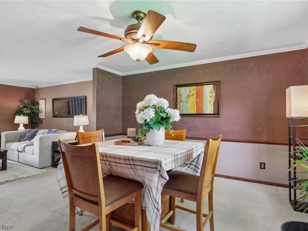
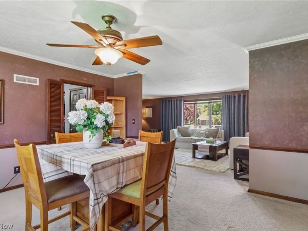
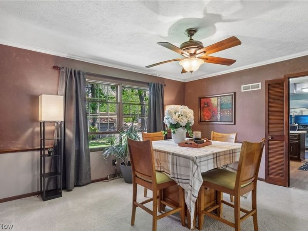
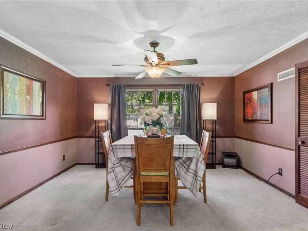
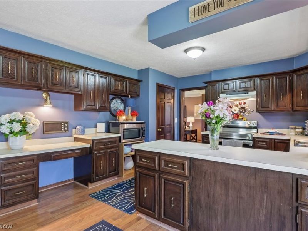
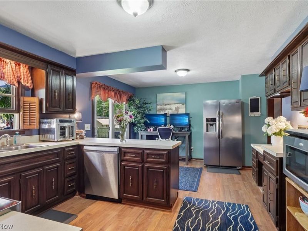
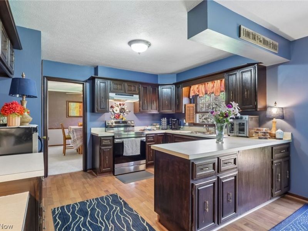
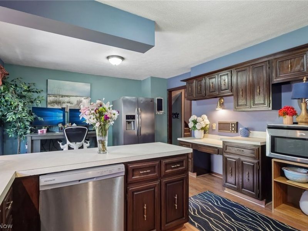
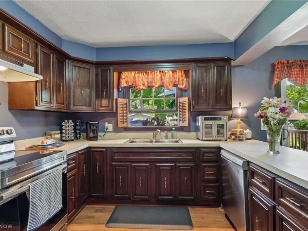
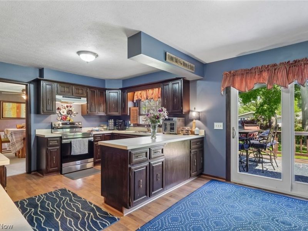
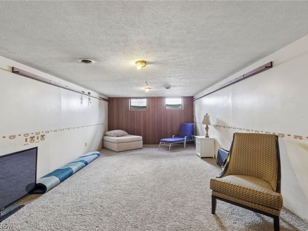
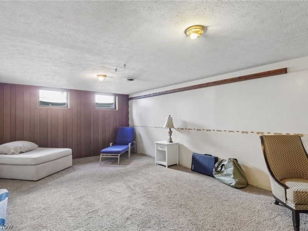
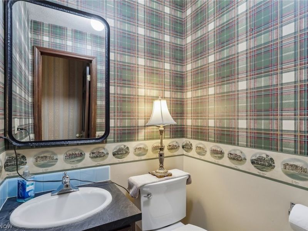
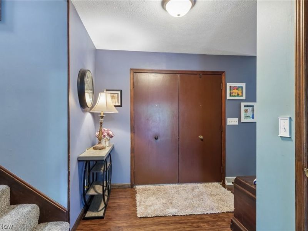
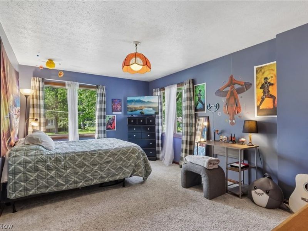
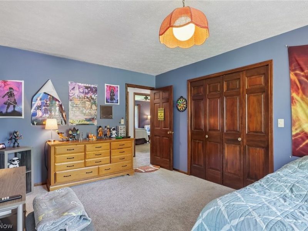
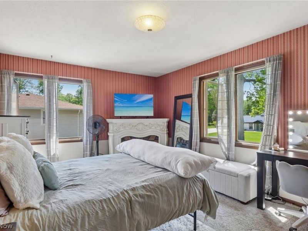
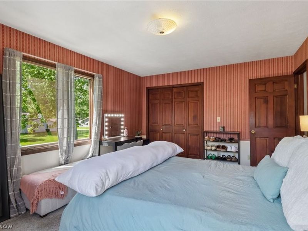
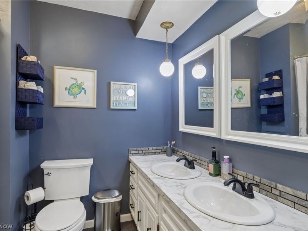
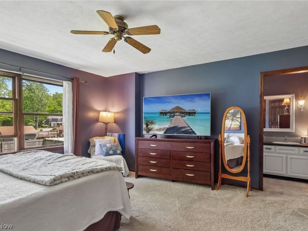
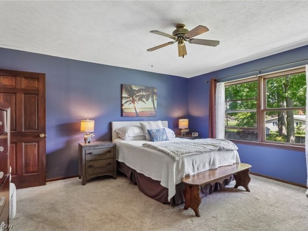
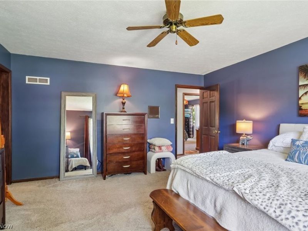
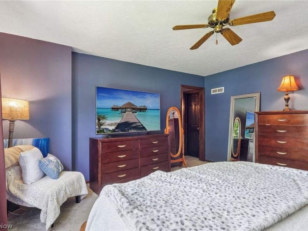
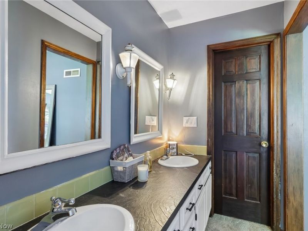
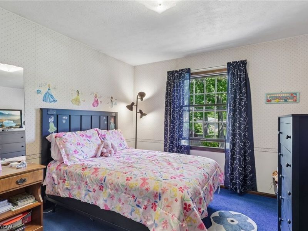
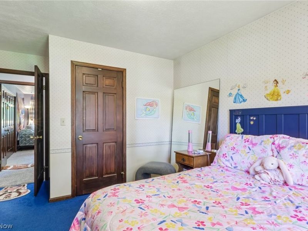
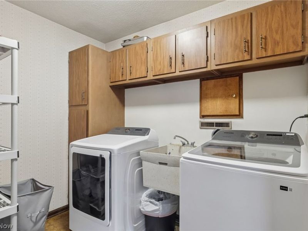
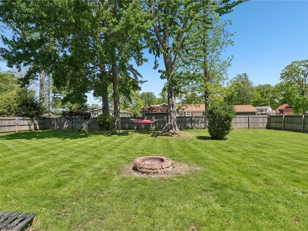
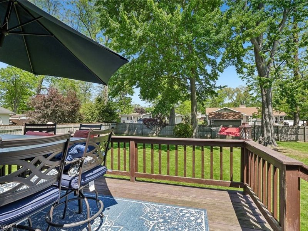
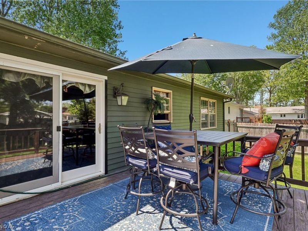
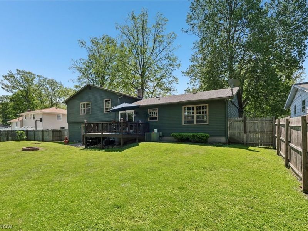
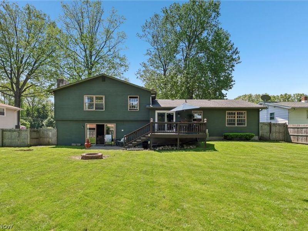
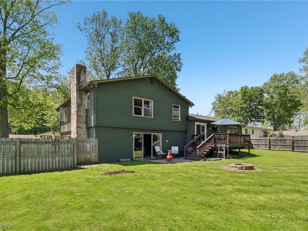
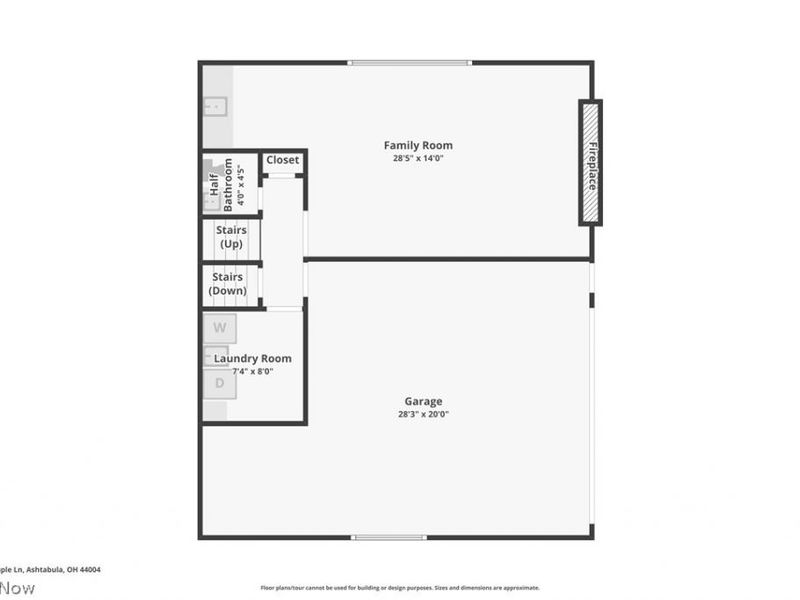
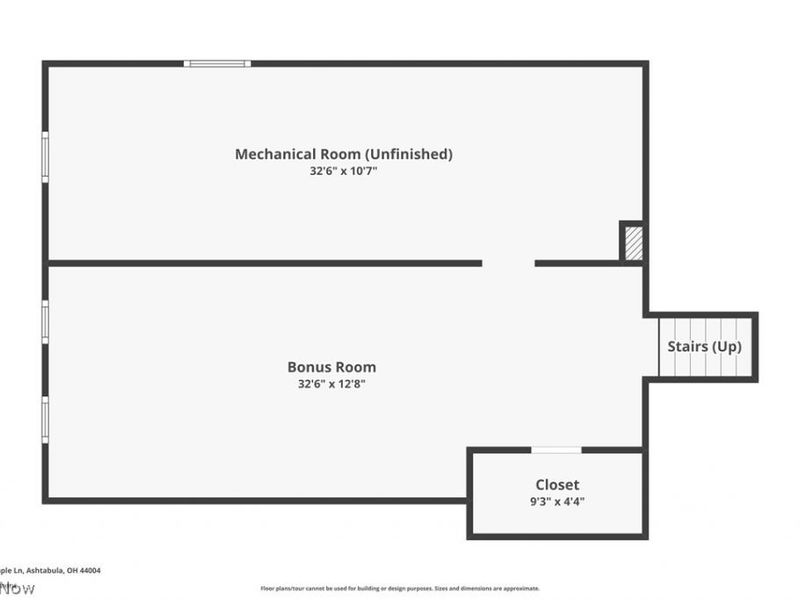
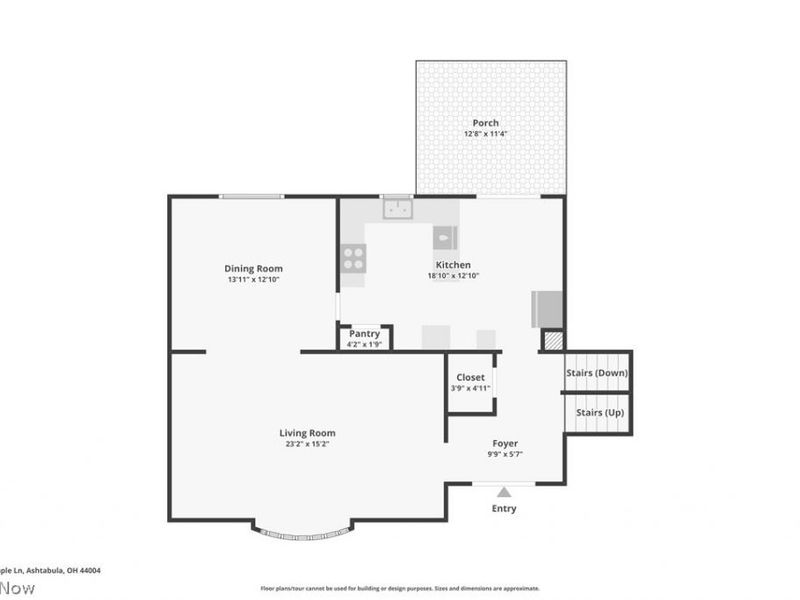
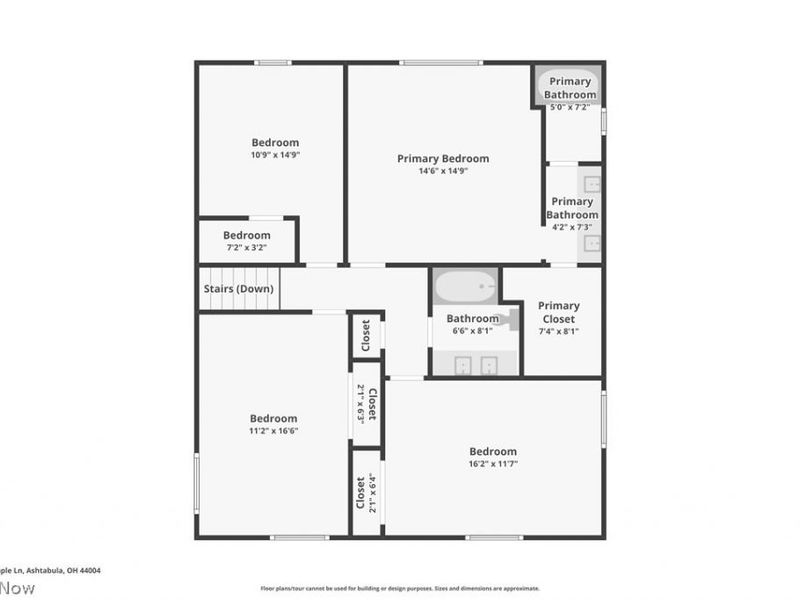
Tucked quietly in a peaceful cul-de-sac in Ashtabula Township, this executive-style home offers elevated yet comforting living. It's where mornings start slowly, neighbors wave, and children play freely in a community that still feels like a small town ? even though everything you need is minutes away. Inside, a welcoming foyer opens to a sunlit living room with a sweeping bay window that fills the space with natural light. It's a room that instantly feels like home ? perfect for coffee, gatherings, or simply watching the seasons change. The dining room flows easily for entertaining, and the kitchen offers generous cabinetry, great storage, and sliding doors that open to the outdoors on beautiful days. Upstairs, four spacious bedrooms provide room to grow and retreat. The primary suite includes a walk-in closet and en suite bath, creating a private haven at day's end. The lower level features a warm family room with a charming fireplace, plus a half bath, laundry room, and direct access to the two-car garage. The partially finished basement adds even more flexibility ? ideal for a private office, fitness space, creative studio, or a second hangout zone. Outside, the deck overlooks a large fenced-in yard perfect for pets, children, summer barbecues, or quiet evenings at home. The cul-de-sac setting adds extra serenity and privacy while still offering a friendly neighborhood feel. Minutes from shopping, dining, hospitals, beaches, and entertainment, this home delivers convenience without losing charm. It's a place where life feels balanced ? where you can work, entertain, relax, and grow in a setting designed for the way you truly want to live. This isn't just a home. It's a lifestyle ready to be embraced.
Property Features
Property Type: Residential - Single Family
Basement: Full, Partially Finished
Basement: Yes
Cooling: Ceiling Fan(s)
Days on Market: 47
Fireplaces: 1
Garage: 2 car attached
Heating: Electric, Forced Air, Heat Pump
Home Style: Bi-Level, Split Level
Lot Size: 0.43 Acres
Roof Type: Asphalt, Fiberglass
Stories: 3.0
Taxes: $4,940 / year
Year Built: 1970
Feature Descriptions
Exterior: Cedar, Stone, Wood Siding
Fencing: Fenced, Full, Wood
Fireplace: Family Room, Gas, Wood Burning
Laundry: Lower Level
Parcel#: 030490004500
Parking: Attached, Garage
Patio/Porch: Deck
Sewer: Public Sewer
Water: Public
Room Sizes
Bonus Room: 32 x 12 Level - Basement
Primary Bedroom: 14 x 14 Level - Second
Kitchen: 18 x 12 Level - First
Bedroom: 16 x 11 Level - Second
Laundry: 7 x 8 Level - Lower
Family Room: 28 x 14 Level - Lower
Primary Bathroom: 9 x 14 Level - Second
Living Room: 23 x 15 Level - First
Bedroom: 10 x 14 Level - Second
Bedroom: 11 x 16 Level - Second
Bathroom: 6 x 8 Level - Second
Dining Room: 13 x 12 Level - First
Local Schools
School District: Buckeye Local
Estimate Your Payment
Estimated Payment
$ 1,904.20 per month $1,412.32 Principal & Interest $411.67 Property Tax $80.21 Homeowner's InsuranceChange Payment Information
Print This Listingx
Select a format below, new window will open and will prompt you to print.









3329 S Maple Lane | MLS# 5208786
This single family home located at 3329 S Maple Lane, Ashtabula, OH 44004 is currently listed for sale with an asking price of $275,000. This property was built in 1970 and has 4 bedrooms and 2 full and 1 partial baths with 2300 sq. ft. S Maple Lane is located in the Maple Lane Allotment subdivision within the Buckeye Local school district. Search Maple Lane Allotment real estate on ralbaugh.cutlerhomes.com today.