
Listed By
Agency Name: Real of Ohio
Agency Contact: Johnny@thebrostgroup.com, 330-354-6279
Shown By
Agent Name: Rhonda Albaugh
Agent Phone: (330) 323-3804
Agency Title: Cutler Real Estate

TOUR THIS HOME
Choose a date and time to see 419 Treeview Drive , Wadsworth, OH 44281.
I will get in touch with you shortly.

Property Description
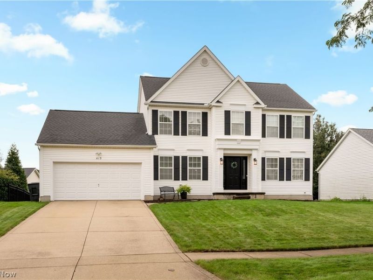
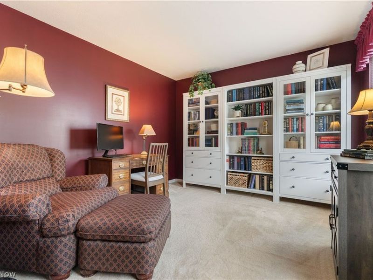
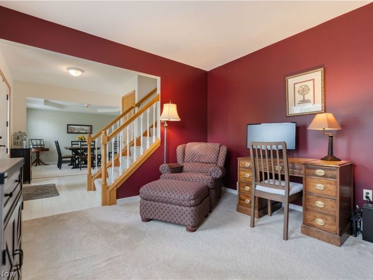
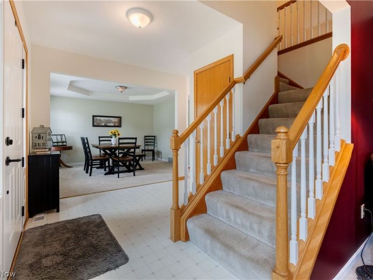
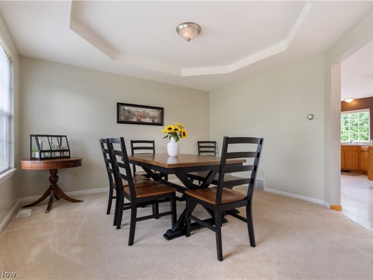
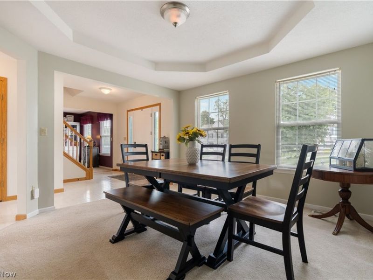
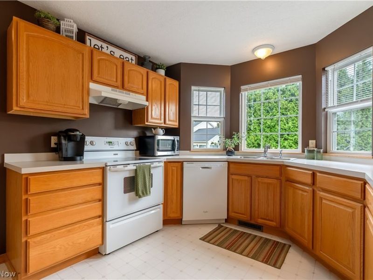
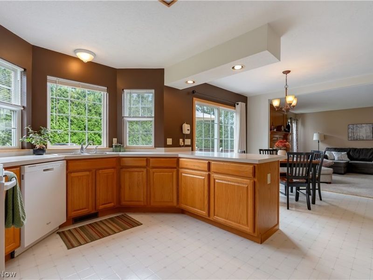
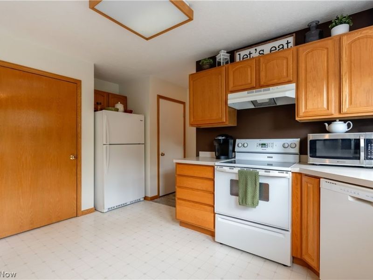
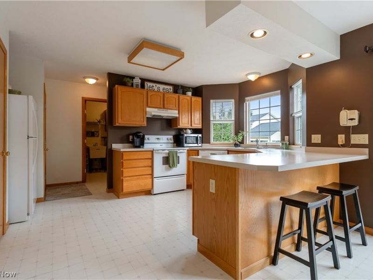
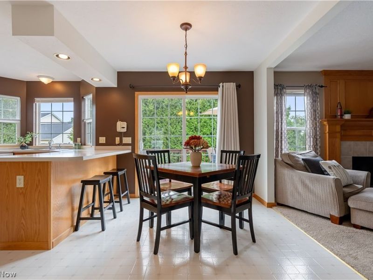
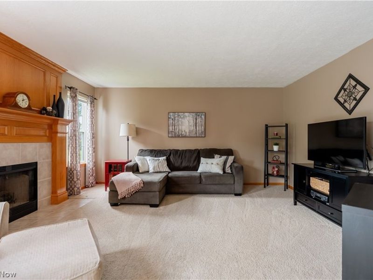
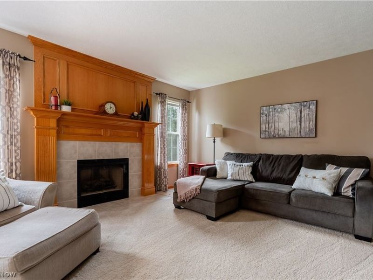
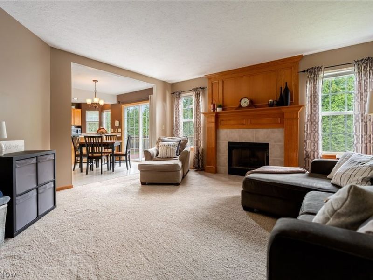
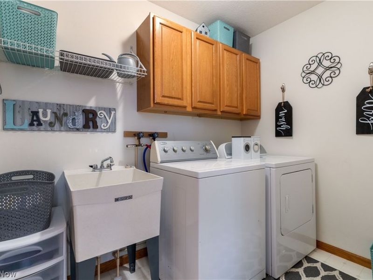
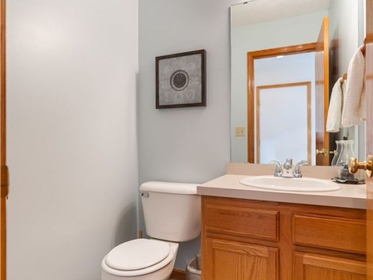
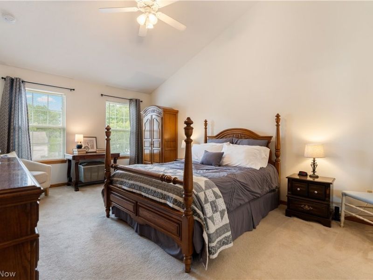
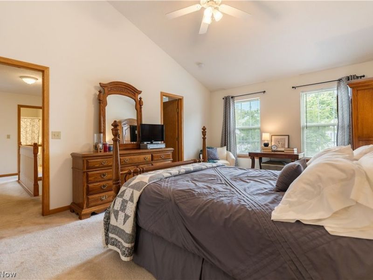
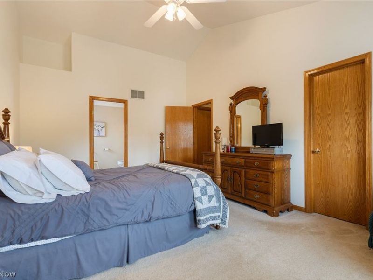
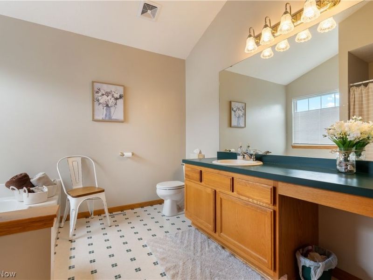
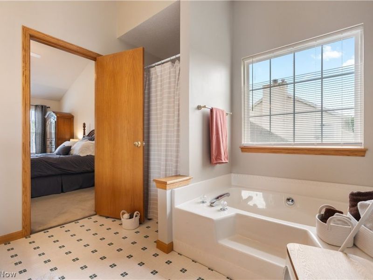
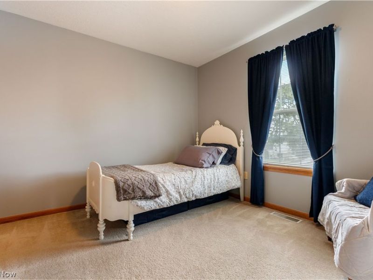
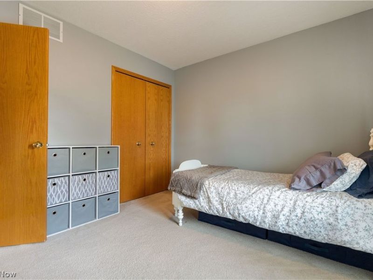
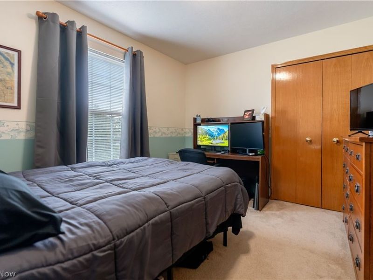
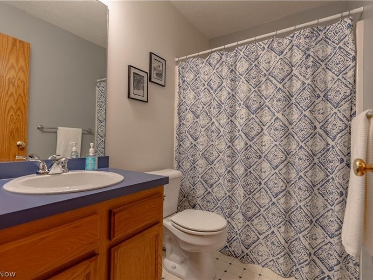
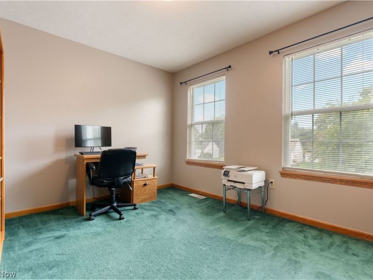
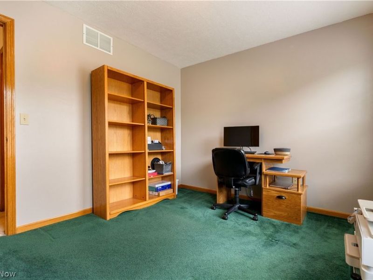
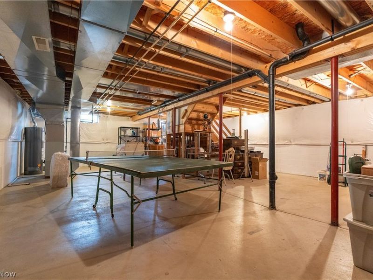
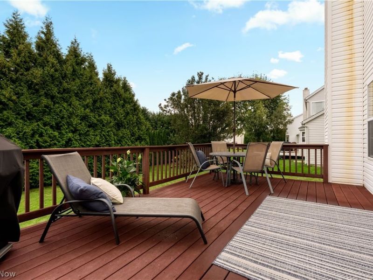
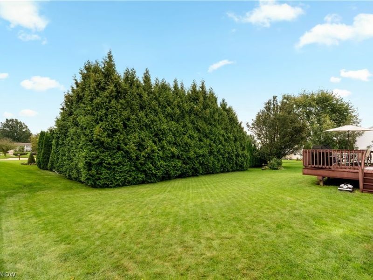
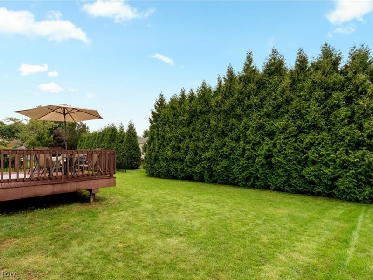
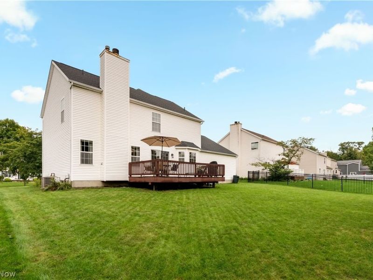
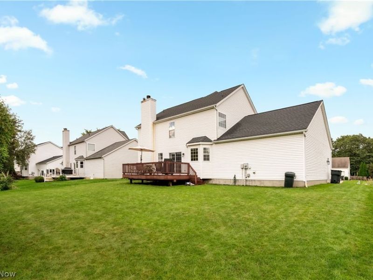
Welcome to 419 Treeview Drive, a spacious 4-bedroom, 2.5-bath Colonial offering over 2,100 square feet in Wadsworth's Wintergreen neighborhood. From the moment you pull up, the classic curb appeal and well-kept landscaping make a great first impression. Inside, you'll find plenty of room to spread out with multiple living spaces and a layout that works just as well for everyday life as it does for entertaining. The kitchen offers generous cabinet and counter space, a large peninsula with seating, and an eat-in area surrounded by windows and natural light. Just off the kitchen, the family room features a fireplace and plenty of space to settle in, while an additional living space gives you even more flexibility for a home office, playroom, sitting room, or whatever fits your needs. A first-floor laundry room and half bath add even more convenience. Upstairs, you'll find four bedrooms, including a spacious primary suite with a vaulted ceiling, private bath, and oversized walk-in closet offering an impressive amount of storage. Three additional bedrooms and another full bath complete the second floor. The full unfinished basement provides plenty of storage along with the opportunity to create additional usable space down the road. Outside, the back deck overlooks a nicely sized yard with plenty of room to relax, entertain, or enjoy a summer evening. Several important updates have already been taken care of, including a roof approximately four years old, a brand-new A/C installed in 2026, and an updated front door, shutters, and front trim in 2025. Add in the attached two-car garage, neighborhood park at the end of the street, and convenient access to nearby schools, recreation, and the YMCA, and 419 Treeview Drive has a lot to offer its next owner.
Upcoming Open Houses
Open House Saturday September 26th, 11:00am - 12:30pm
Open House Sunday September 27th, 11:00am - 12:30pm
Property Features
Property Type: Residential - Single Family
Basement: Yes
Basement: Full, Unfinished
Cooling: Central Air
Days on Market: 1
Fireplaces: 1
Garage: 2 car attached
Heating: Forced Air, Gas
Home Style: Colonial
Lot Size: 0.22 Acres
Roof Type: Asphalt, Fiberglass
Stories: 2.0
Taxes: $4,309 / year
Year Built: 1998
Amenities
Built-in Features
Entrance Foyer
Eat-in Kitchen
Walk-In Closet(s)
Feature Descriptions
Appliances: Dryer, Dishwasher, Microwave, Range, Refrigerator, Washer
Exterior: Vinyl Siding
Fireplace: Family Room
Laundry: Main Level
Parcel#: 040-20D-09-166
Parking: Attached, Garage
Patio/Porch: Deck
Sewer: Public Sewer
Water: Public
Room Sizes
Bathroom: N D x N D Level - First
Entry/ Foyer: N D x N D Level - First
Local Schools
School District: Wadsworth City
Estimate Your Payment
Estimated Payment
$ 2,498.73 per month $2,030.28 Principal & Interest $359.08 Property Tax $109.38 Homeowner's InsuranceChange Payment Information
Print This Listingx
Select a format below, new window will open and will prompt you to print.








419 Treeview Drive | MLS# 5248105
This single family home located at 419 Treeview Drive , Wadsworth, OH 44281 is currently listed for sale with an asking price of $375,000. This property was built in 1998 and has 4 bedrooms and 2 full and 1 partial baths with 2133 sq. ft. Treeview Drive is located in the Wintergreen Ph 06 subdivision within the Wadsworth City school district. Search Wintergreen Ph 06 real estate on ralbaugh.cutlerhomes.com today.