


Listed By
Agency Name: RE/MAX Oasis Dream Homes
Agency Contact: 330-331-5375, merumaharaj@remax.net
Shown By
Agent Name: Rhonda Albaugh
Agent Phone: (330) 323-3804
Agency Title: Cutler Real Estate

TOUR THIS HOME
Choose a date and time to see 851 Wallwood Drive, Akron, OH 44321.
I will get in touch with you shortly.

Property Description
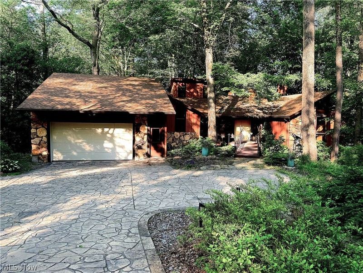
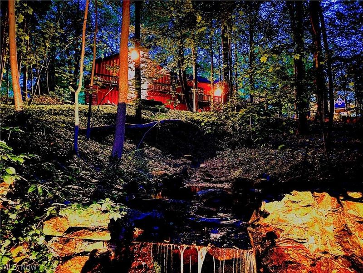
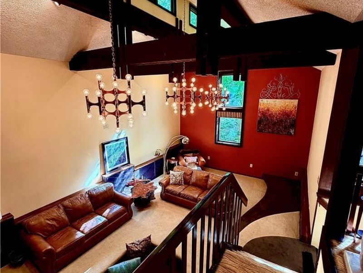
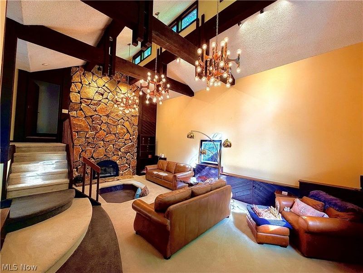
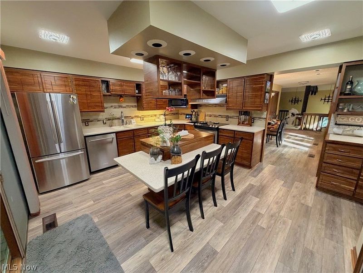
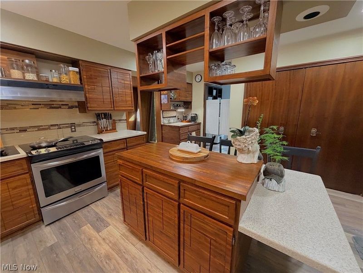
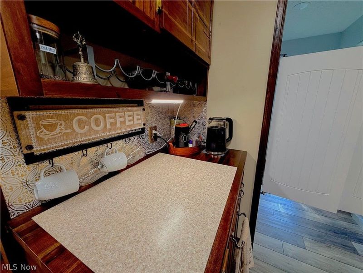
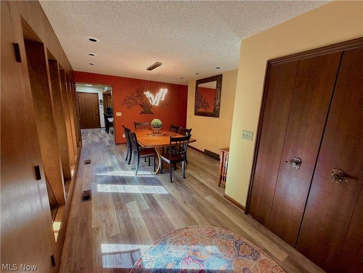
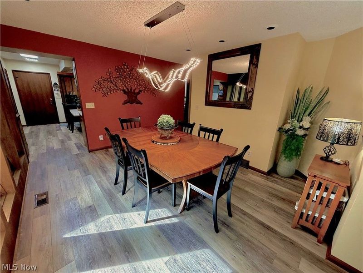
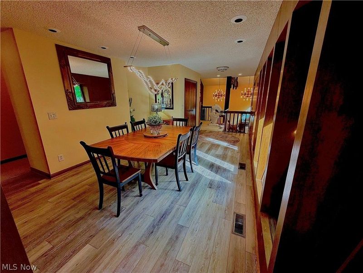
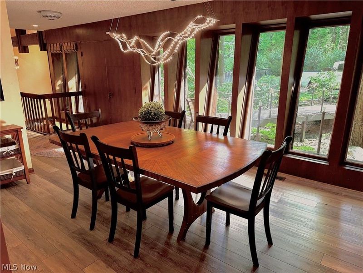
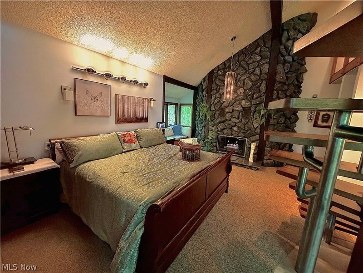
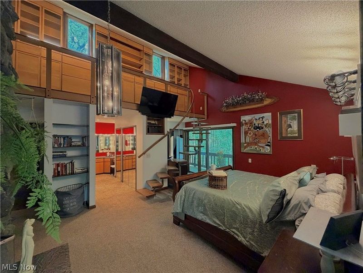
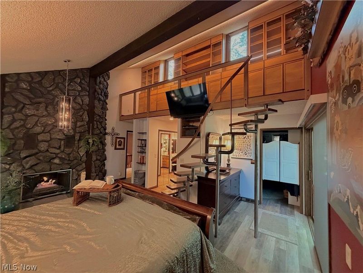
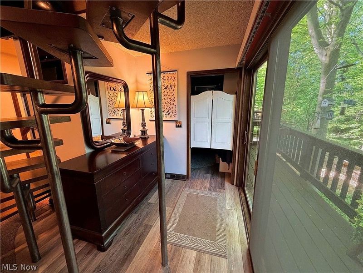
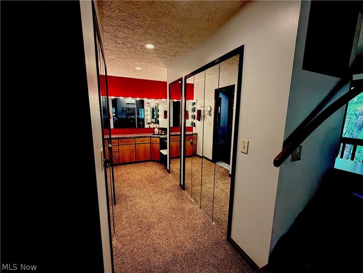
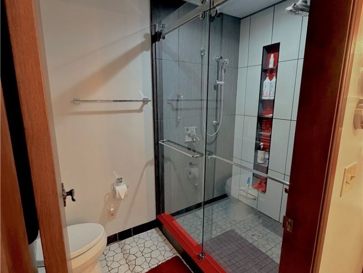
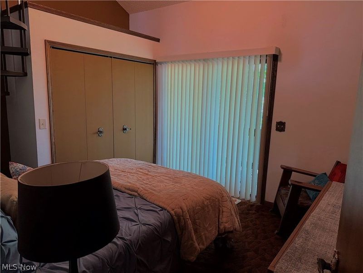
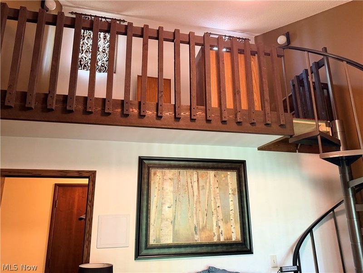
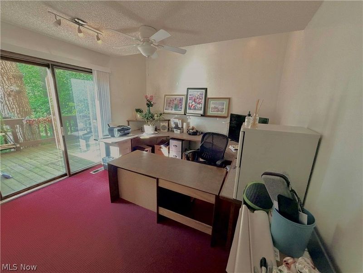
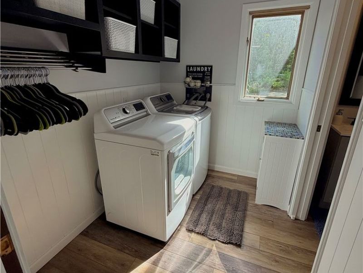
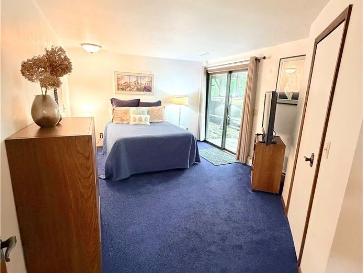
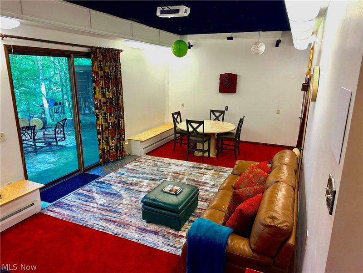
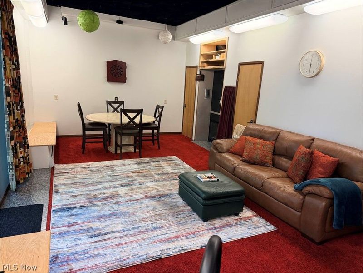
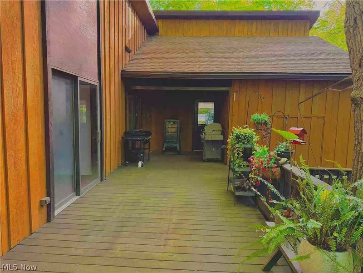
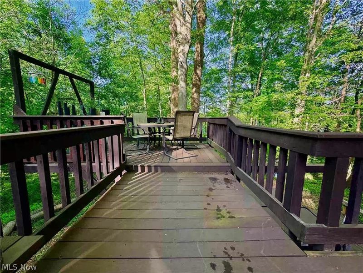
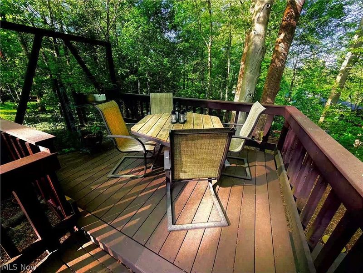
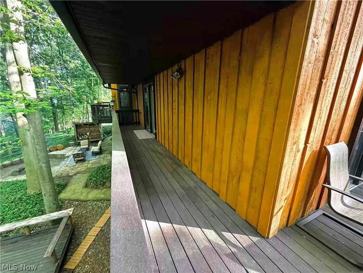
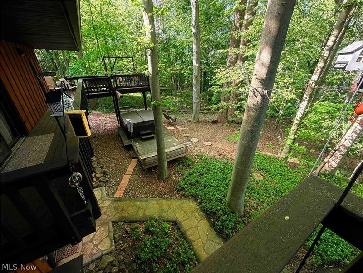
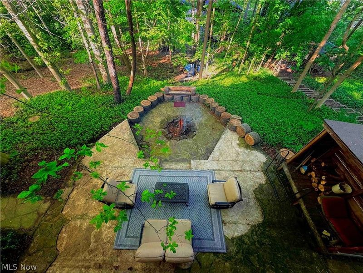
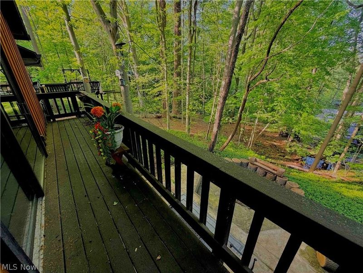
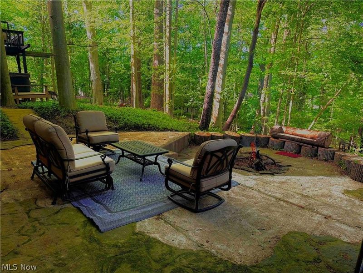
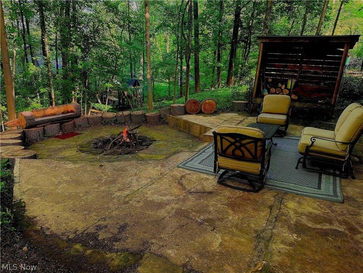
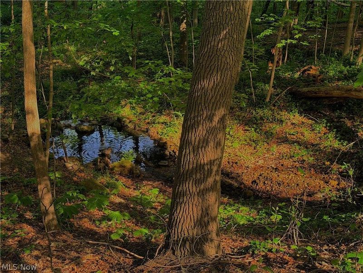
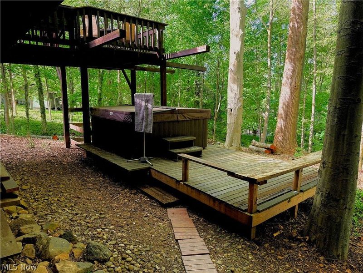
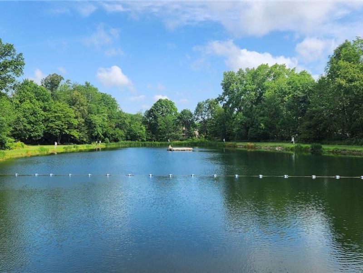
Nestled within a private, nature-inspired setting, this extraordinary custom-built retreat offers the perfect blend of luxury, tranquility, and outdoor living. Centered around a picturesque spring-fed pond and surrounded by a sanctuary yard, this one-of-a-kind property was designed for both peaceful relaxation and unforgettable entertaining. The heart of the home features a breathtaking great room with soaring ceilings, custom built-ins throughout, including a conversation pit and expansive walls of glass that flood the interior with natural light while showcasing stunning views of the surrounding landscape. Oversized sliding glass doors create seamless indoor-outdoor living, with private access from each bedroom and the kitchen directly to the outdoor living spaces. The thoughtfully designed exterior includes a mature trees, lush gardens, and multiple gathering areas that create a true private oasis. The spacious kitchen opens effortlessly to the outdoor entertaining areas, making hosting family and friends a dream. Additional features include a generous six-car driveway, oversized two-car garage with potential for a third bay, and ample storage throughout. Residents enjoy lifetime access to Bluebird Lake and its exclusive amenities, offering opportunities for recreation, relaxation, and enjoyment. The lake community provides a rare lifestyle centered around nature, water access, and a close-knit atmosphere. This remarkable property is more than a home?it's a private sanctuary where luxury living meets the beauty of the outdoors. Whether you're enjoying morning coffee overlooking the spring-fed pond, gathering around the fire pit under the stars, or spending the day at Bluebird Lake, every detail has been designed to create an exceptional living experience.
Property Features
Property Type: Residential - Single Family
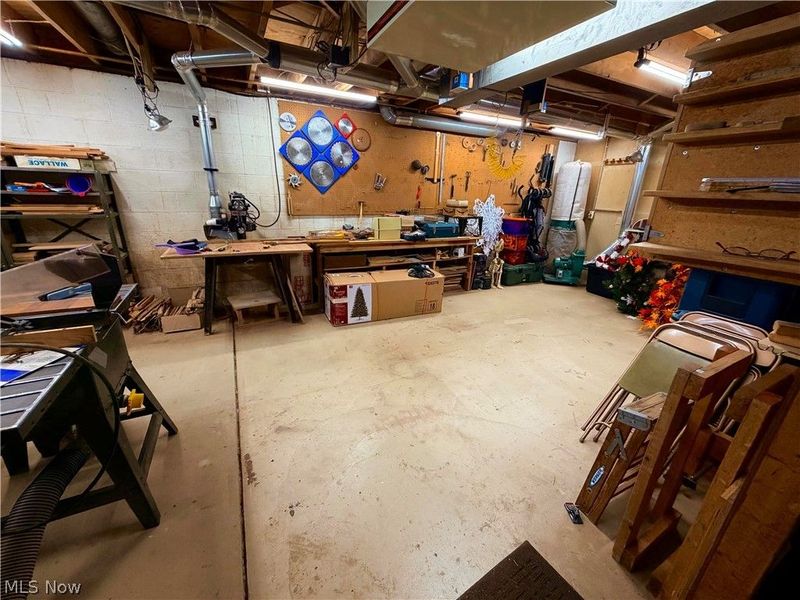
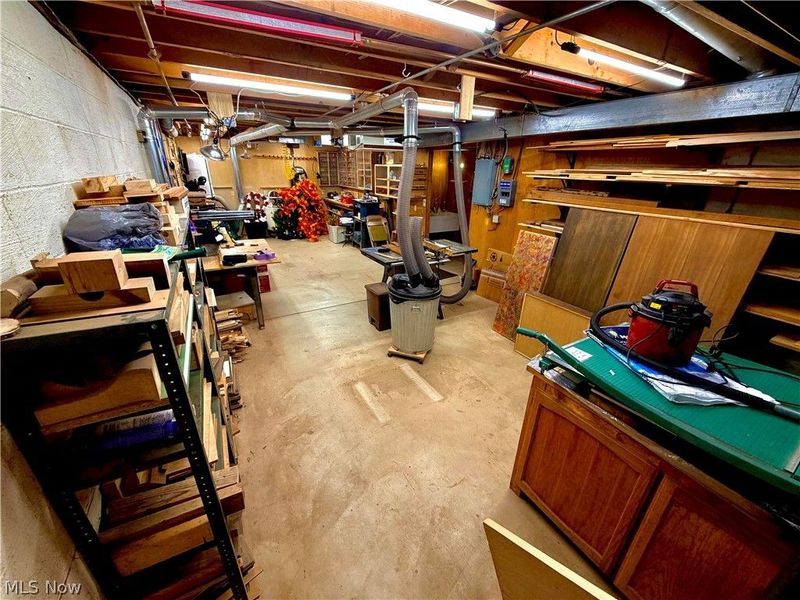
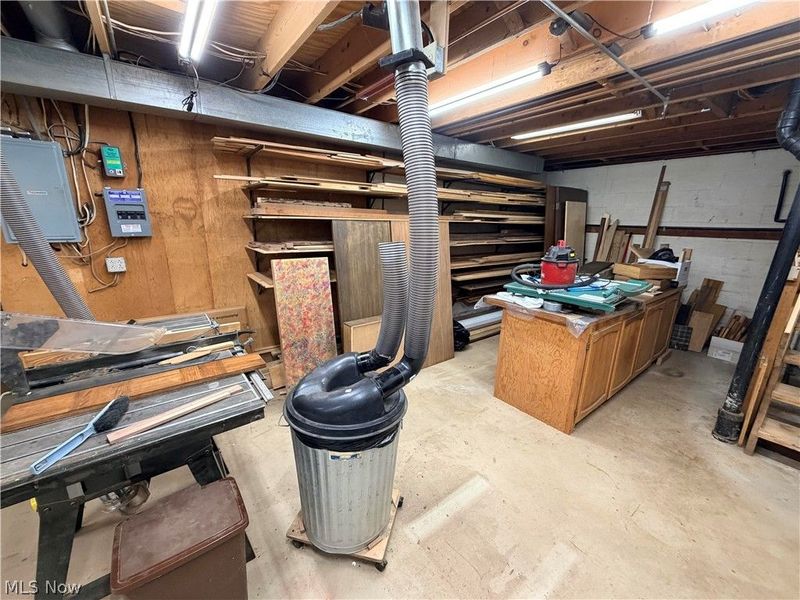
Basement: Crawl Space, Exterior Entry, Finished, Partial, Concrete, Partially Finished, Storage Space, Walk-Out Access
Basement: Yes
Cooling: Central Air
Days on Market: 3
Fireplaces: 3
Garage: 2 car attached
Heating: Baseboard, Forced Air, Fireplace(s), Gas, Hot Water, St
Home Style: Contemporary
Lot Size: 0.54 Acres
Roof Type: Asphalt
Stories: 2.0
Taxes: $7,346 / year
Year Built: 1977
Feature Descriptions
Exterior: Attic/Crawl Hatchway(s) Insulated, Blown-In Insulat
HOA: Yes
HOA Fee: 175/ Annually
Parcel#: 1502109
Parking: Attached, Garage Faces Front, Garage, Garage Door Opener, Kitchen Level, Oversized
Sewer: Private Sewer
Water: Private
Local Schools
School District: Copley-Fairlawn City
Estimate Your Payment
Estimated Payment
$ 3,325.32 per month $2,567.35 Principal & Interest $612.17 Property Tax $145.80 Homeowner's InsuranceChange Payment Information
Print This Listingx
Select a format below, new window will open and will prompt you to print.









851 Wallwood Drive | MLS# 5211783
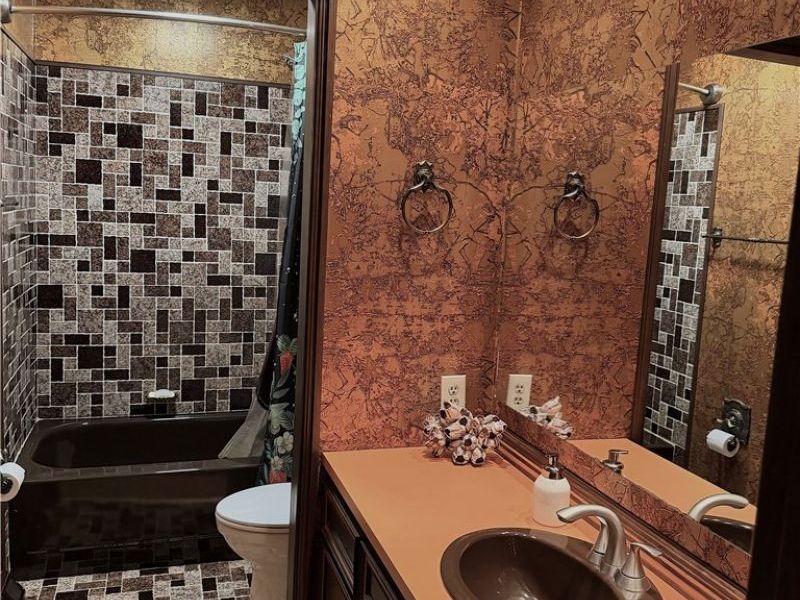
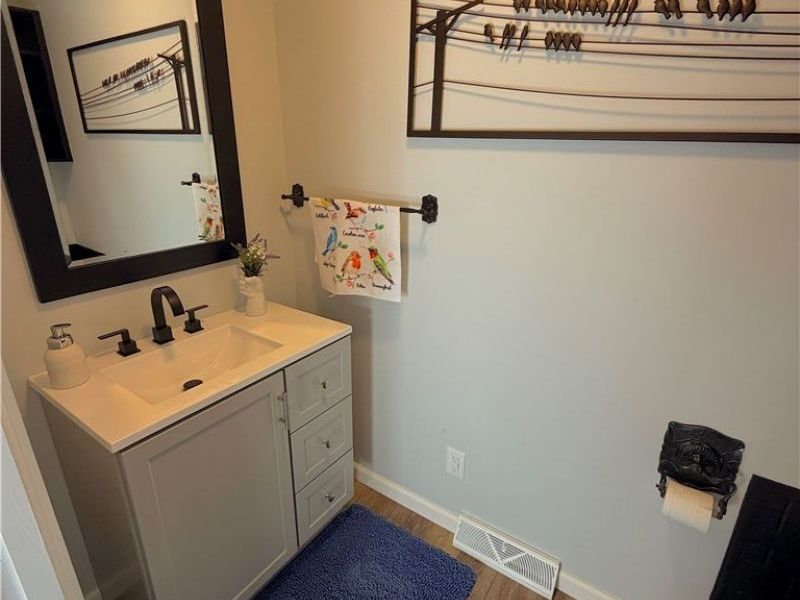
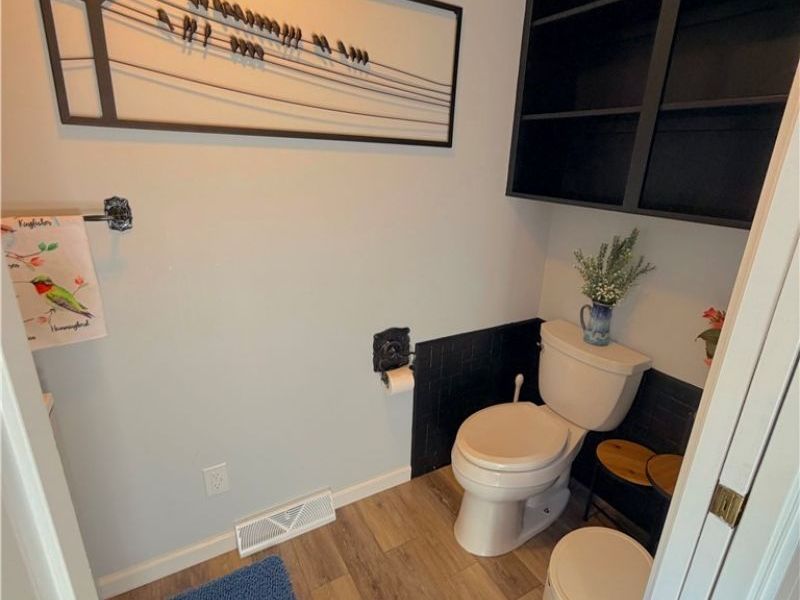
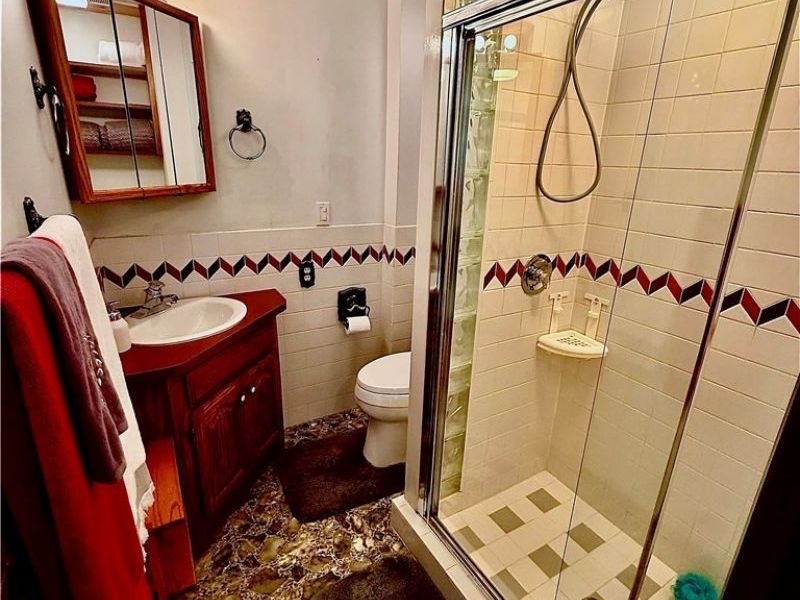
This single family home located at 851 Wallwood Drive, Akron, OH 44321 is currently listed for sale with an asking price of $499,900. This property was built in 1977 and has 4 bedrooms and 3 full and 1 partial baths with 3171 sq. ft. Wallwood Drive is located in the Ridgewood Acres subdivision within the Copley-Fairlawn City school district. Search Ridgewood Acres real estate on ralbaugh.cutlerhomes.com today.